


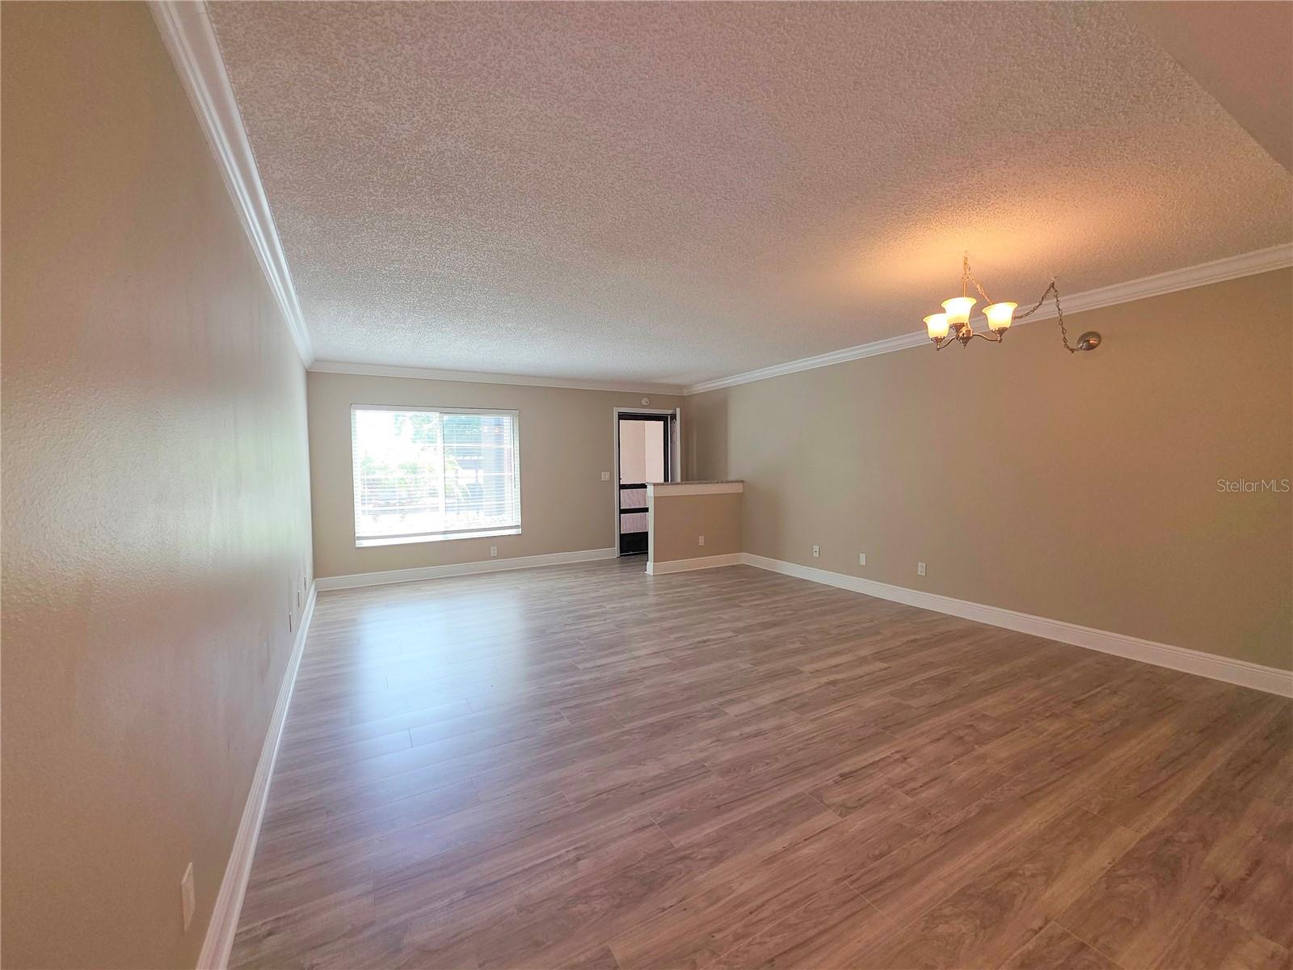


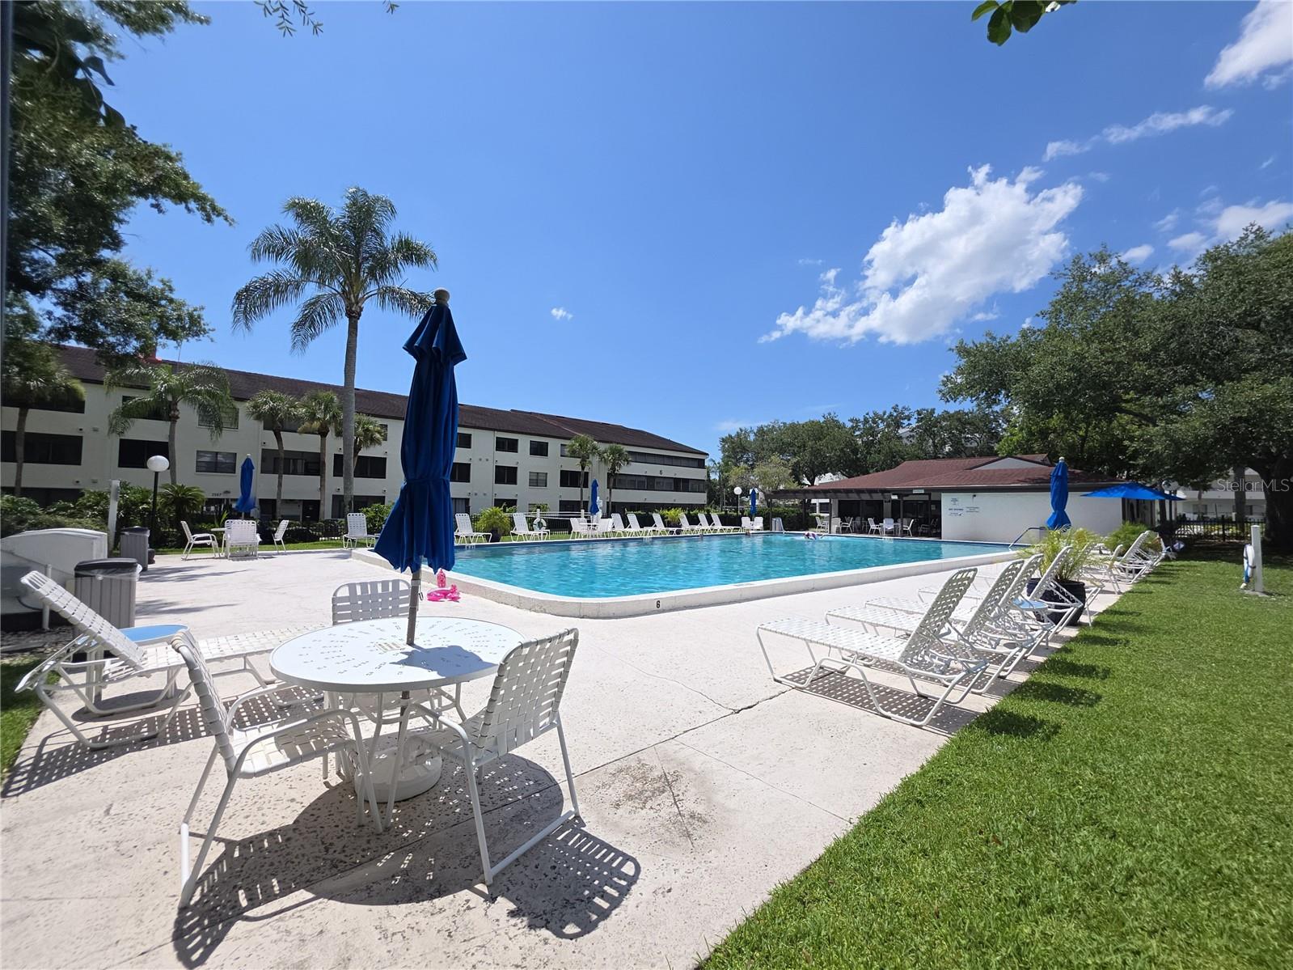

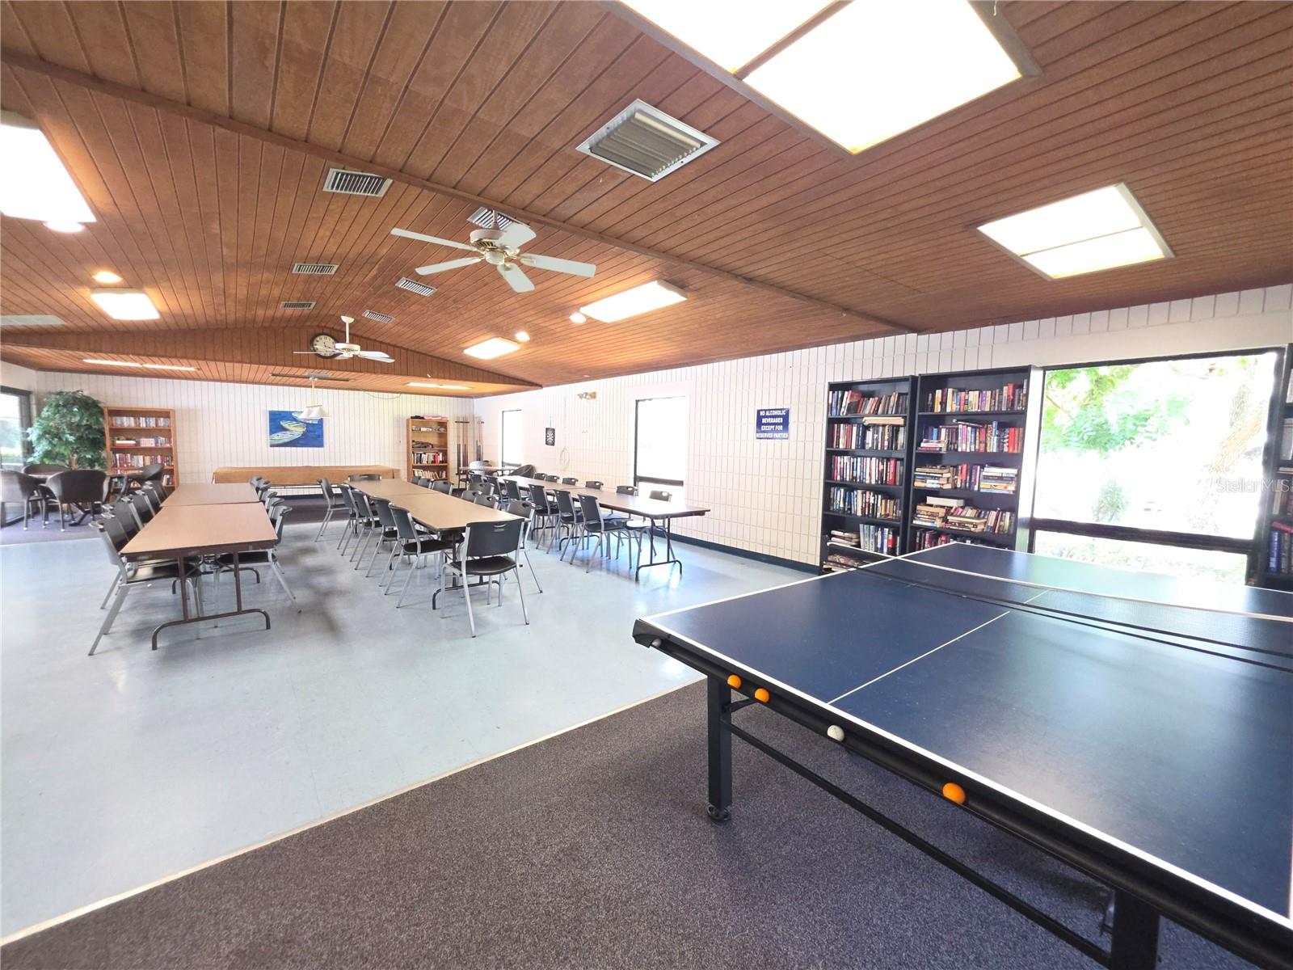

Virtually Staged. This modern condominium features a first floor unit designed for convenient living with freshly painted and updated interiors. The ground floor layout includes a split bedroom plan with a primary suite. The primary bedroom incorporates a private screened porch for additional sitting space. Interior highlights include stainless steel appliances and in-unit laundry for everyday convenience. The kitchen overlooks the dining and living room. Updated bathrooms complement the freshly painted interiors throughout the unit. Built-in storage solutions maximize functionality in key living spaces. Just nearby the unit, residents enjoy direct access to the community pool, tennis court, and recreational facilities within the gated community. The rear porch captures golf course views and overlooks the pond, offering a private outdoor retreat. This pet-friendly community welcomes residents with four-legged companions. Enjoy outdoor activities at the community pool, tennis court or basketball court. The recreation center offers pool, ping pong and other activities. Community is located across from Countryside shopping and has easy access to US 19. This is a Fannie Mae HomePath property.
Listing courtesy of BLAKE REAL ESTATE INC. 727-359-0388
StellarMLS is the source of this information via Internet Data Exchange Program. All listing information is deemed reliable but not guaranteed and should be independently verified through personal inspection by appropriate professionals. Listings displayed on this website may be subject to prior sale or removal from sale. Availability of any listing should always be independently verified. Listing information is provided for consumer personal, non-commercial use, solely to identify potential properties for potential purchase. All other use is strictly prohibited and may violate relevant federal and state law. Data last updated on

/u.realgeeks.media/tampabayhomeslist/DonovanHomeSalesLogo.jpg)