


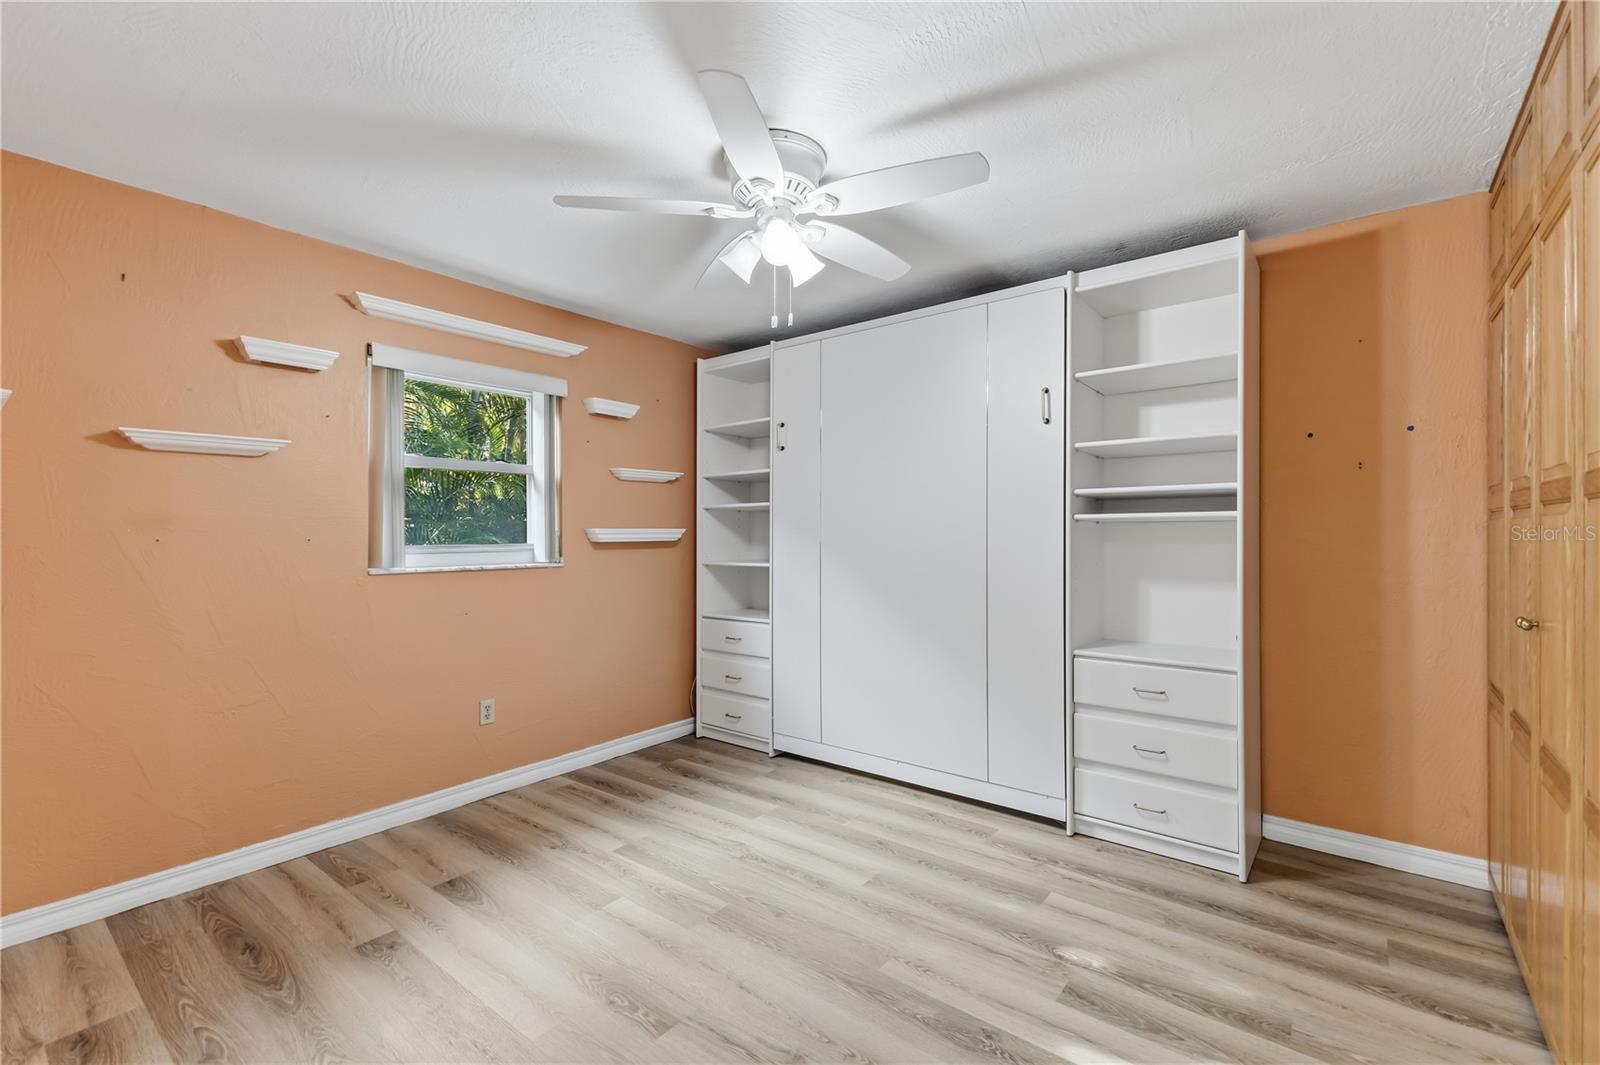


Welcome to 12580 Frank Drive N. in the desirable Seminole community! This 3-bedroom, 2-bath home offers a popular split-bedroom floor plan, a 3-car garage, and the Florida lifestyle you've been searching for. Designed for both everyday living and entertaining, the spacious living room, dining room, kitchen, and primary suite all overlook the screened pool and spa, creating seamless indoor-outdoor living. Whether you're enjoying your morning coffee or hosting family and friends, the sparkling pool provides a beautiful backdrop year-round. The kitchen opens to the main living areas, making it easy to stay connected while preparing meals. The private primary suite offers relaxing pool views and an en-suite bath. One guest bedroom features a convenient Murphy bed and a built-in desk, providing the perfect flex space for overnight guests, a home office, or hobby room. The second guest bedroom includes a walk-in closet for additional storage. Practical features continue with an inside laundry room and an oversized third garage bay ideal for a workshop, golf cart, or extra storage. For added peace of mind, the HVAC system was replaced in 2024. Situated on an approximately one-third-acre lot, this property provides plenty of outdoor space while remaining conveniently located near Seminole City Center, shopping, restaurants, parks, the Pinellas Trail, and the award-winning Gulf beaches. This home offers the perfect combination of comfort, flexibility, and location. Don't miss your opportunity to make this exceptional property your own!
Listing courtesy of CHARLES RUTENBERG REALTY INC. 866-580-6402
StellarMLS is the source of this information via Internet Data Exchange Program. All listing information is deemed reliable but not guaranteed and should be independently verified through personal inspection by appropriate professionals. Listings displayed on this website may be subject to prior sale or removal from sale. Availability of any listing should always be independently verified. Listing information is provided for consumer personal, non-commercial use, solely to identify potential properties for potential purchase. All other use is strictly prohibited and may violate relevant federal and state law. Data last updated on

/u.realgeeks.media/tampabayhomeslist/DonovanHomeSalesLogo.jpg)