8240 Acadian Lane, Seminole, FL 33777

$534,000
3
BD
4
BA
2,250
SqFt

Show Photos

Verify your account to unlock exclusive photos, mortgage tools, and more.

List Price
$534,000
Status
Active
Days on Market
1
MLS#
TB8536656
Property Style
Townhouse
Year Built
2010
Bedrooms
3
Bathrooms
4
Baths Half
1
Living Area
2,250
Lot Size
2,492
Acres
0.06
Total Acreage
0 to less than 1/4
Building Name
8240
Legal Subdivision Name
Hidden Bayou Twnhms
MLS Area Major
Seminole/Largo

Property Description

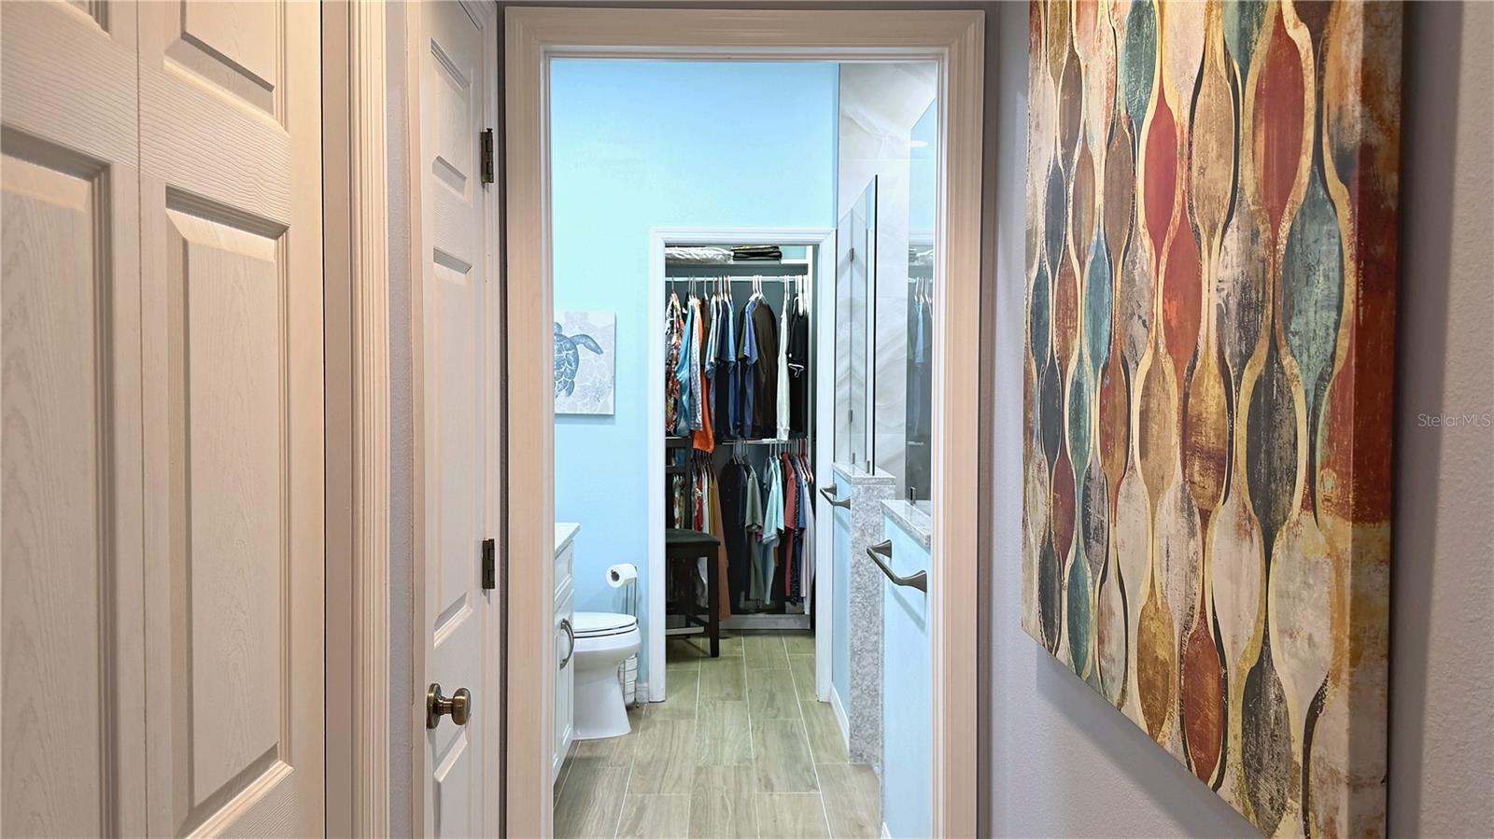
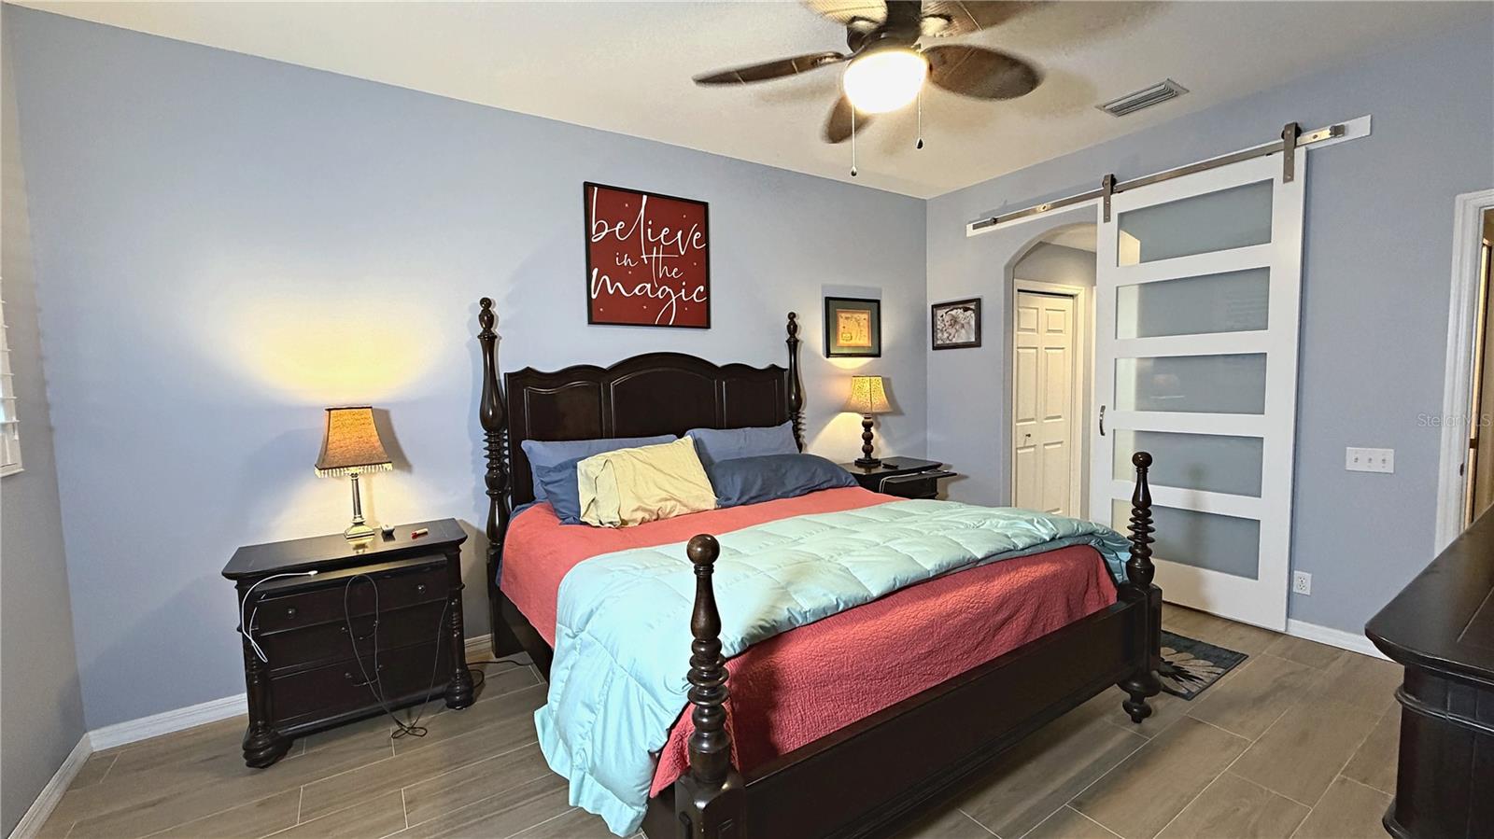
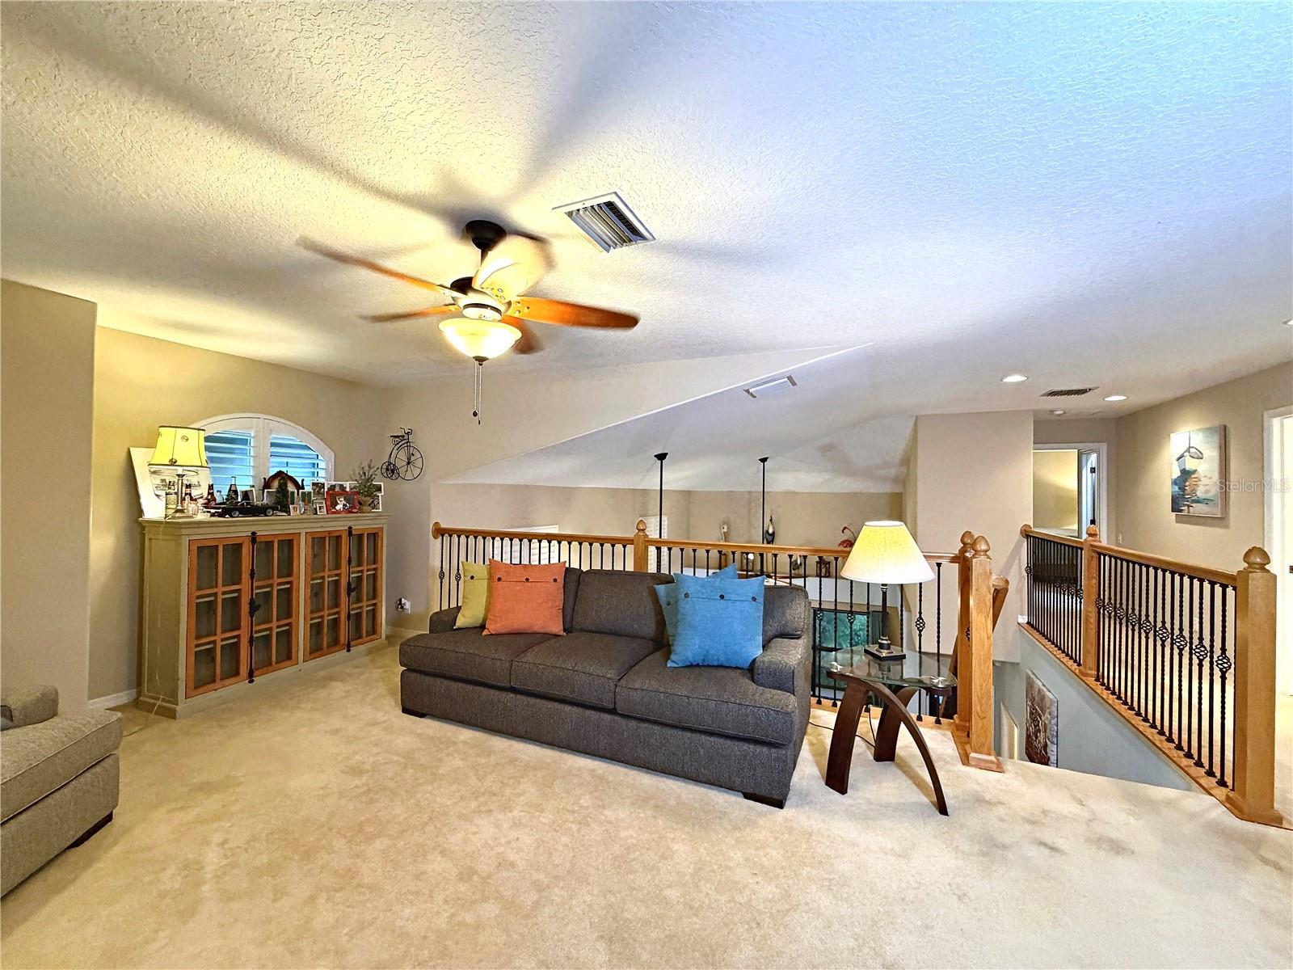
Beautifully maintained 3-bedroom, 3.5-bath townhome in the gated Hidden Bayou community, offering 2,250 sq ft of thoughtfully designed living space. The primary suite is conveniently located on the main floor, featuring a walk-in closet and en-suite bath. Vaulted ceilings and an open floor plan create a bright, airy feel throughout the living and dining areas, complemented by porcelain tile flooring and stone counters. The kitchen offers ample cabinetry, a breakfast area, and a full appliance package including a convection oven and water softener. Upstairs, a spacious loft provides flexible living space, along with two additional bedrooms and two full baths. Enjoy Florida living on the screened balcony/lanai overlooking lush greenery. Additional highlights include an attached garage, tile roof, and private entrance. The low-maintenance HOA covers exterior maintenance, grounds, cable, internet, community pool, and private road upkeep. Located near shopping, dining, and Gulf beaches — this move-in-ready home is a must-see.

Additional Information

Taxes
$2621
Minimum Lease
8-12 Months
Hoa Fee
$1,499
HOA Payment Schedule
Quarterly
Maintenance Includes
Cable TV, Common Area Taxes, Pool, Escrow Reserves Fund, Internet, Maintenance Structure, Maintenance Grounds, Maintenance, Management, Private Road, Trash
Community Features
Buyer Approval Required, Gated Community - No Guard, No Deed Restriction, Maintenance Free
Property Description
Two Story
Zoning
RM-5
Interior Layout
Eat-in Kitchen, Living Room/Dining Room Combo, Open Floorplan, Primary Bedroom Main Floor, Stone Counters, Thermostat, Vaulted Ceiling(s), Window Treatments
Interior Features
Eat-in Kitchen, Living Room/Dining Room Combo, Open Floorplan, Primary Bedroom Main Floor, Stone Counters, Thermostat, Vaulted Ceiling(s), Window Treatments
Floor
Carpet, Ceramic Tile, Tile
Appliances
Convection Oven, Dishwasher, Disposal, Dryer, Electric Water Heater, Microwave, Range, Refrigerator, Washer, Water Softener
Utilities
Cable Connected, Electricity Connected, Public, Sewer Connected
Heating
Central, Electric
Air Conditioning
Central Air, Humidity Control
Exterior Construction
Block, Stucco, Frame
Exterior Features
Private Entrance
Roof
Tile
Foundation
Slab
Pool
No Pool
Garage Carport
2 Car Garage
Garage Spaces
2
Pets
Allowed
Flood Zone Code
X500*
Parcel ID
25-30-15-38598-038-0010
Legal Description
HIDDEN BAYOU TOWNHOMES BLK 38, LOT 1

Listing courtesy of FUTURE HOME REALTY INC. 813-855-4982

Mortgage Calculator

Amount of Loan
Annual Interest Rate
%
Term of Loan
Years

Does not include any taxes or fees.
Please consult a financial professional.
Calculator source: Real Geeks

StellarMLS is the source of this information via Internet Data Exchange Program. All listing information is deemed reliable but not guaranteed and should be independently verified through personal inspection by appropriate professionals. Listings displayed on this website may be subject to prior sale or removal from sale. Availability of any listing should always be independently verified. Listing information is provided for consumer personal, non-commercial use, solely to identify potential properties for potential purchase. All other use is strictly prohibited and may violate relevant federal and state law. Data last updated on