9939 Key Haven Road, Seminole, FL 33777

$770,000
3
BD
3
BA
2,239
SqFt

Show Photos

Verify your account to unlock exclusive photos, mortgage tools, and more.

List Price
$770,000
Status
Active
Days on Market
1
MLS#
TB8542161
Property Style
Townhouse
Architectural Style
Coastal, Contemporary
New Construction
Yes
Year Built
2025
Bedrooms
3
Bathrooms
3
Baths Half
1
Living Area
2,239
Lot Size
1,629
Acres
0.04
Total Acreage
0 to less than 1/4
Building Name
9939
Legal Subdivision Name
Townhomes Of Seminole Isle
MLS Area Major
Seminole/Largo

Property Description

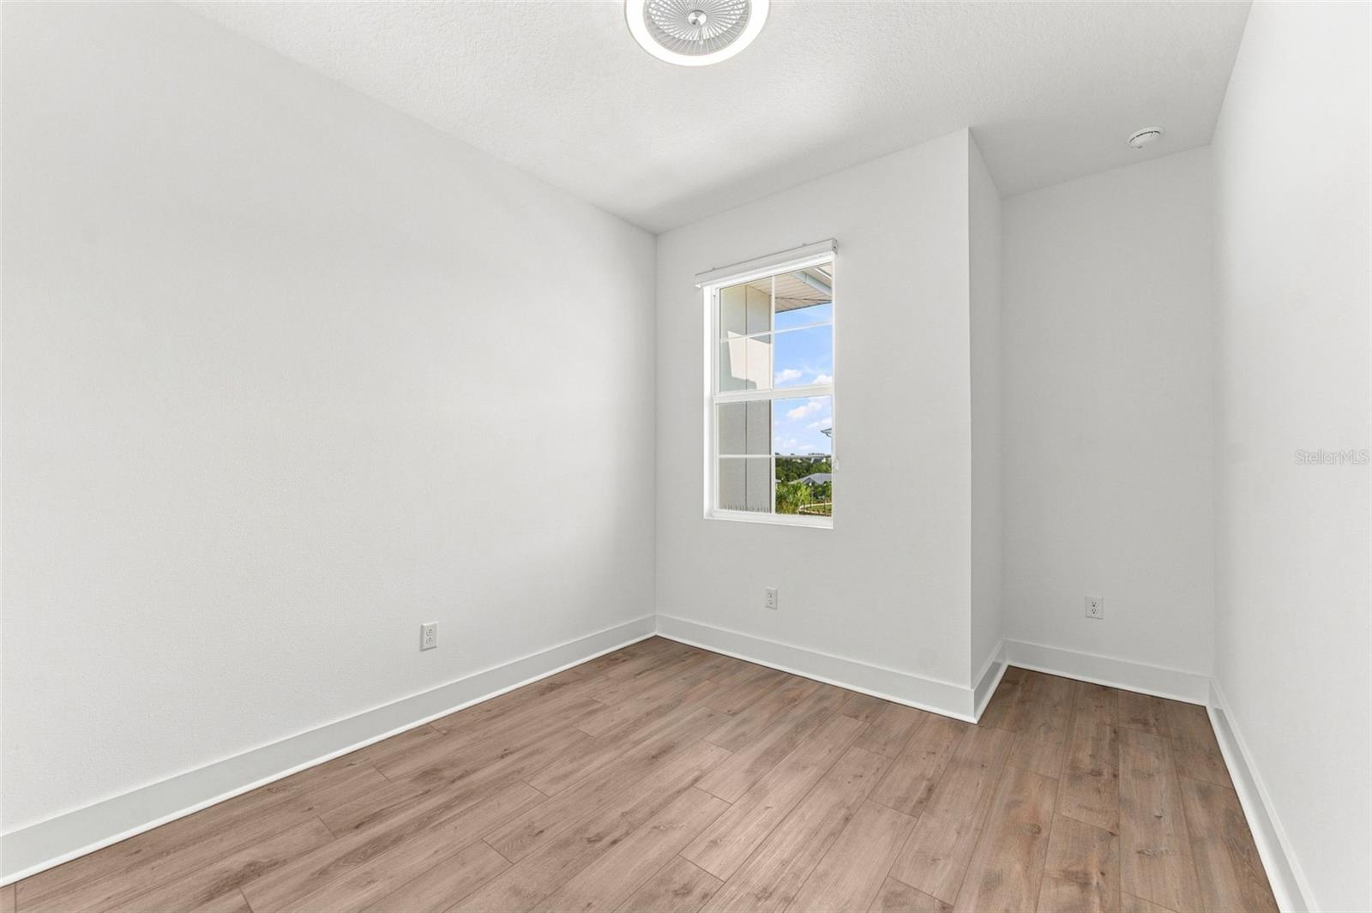
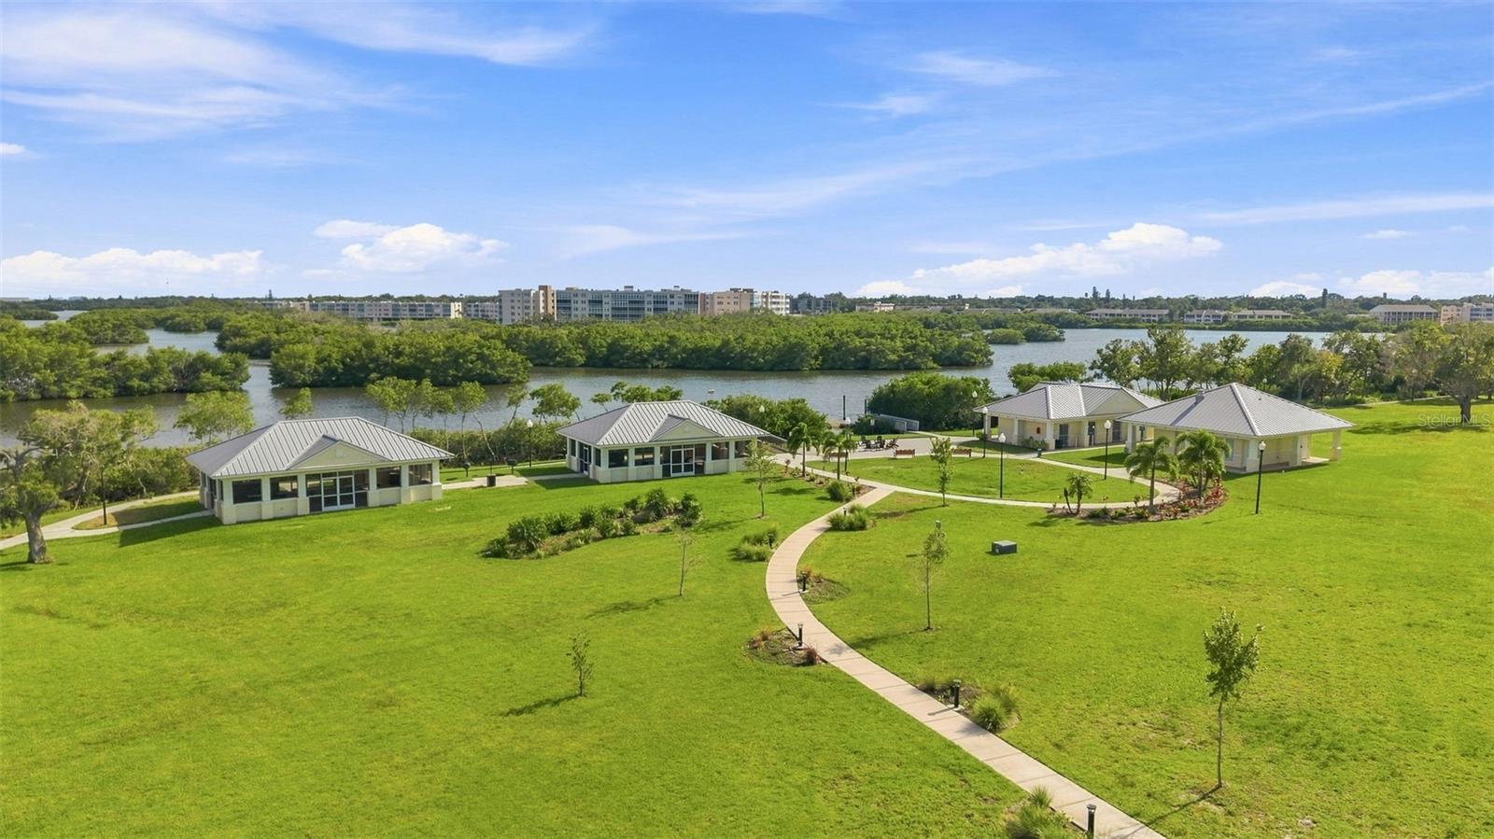
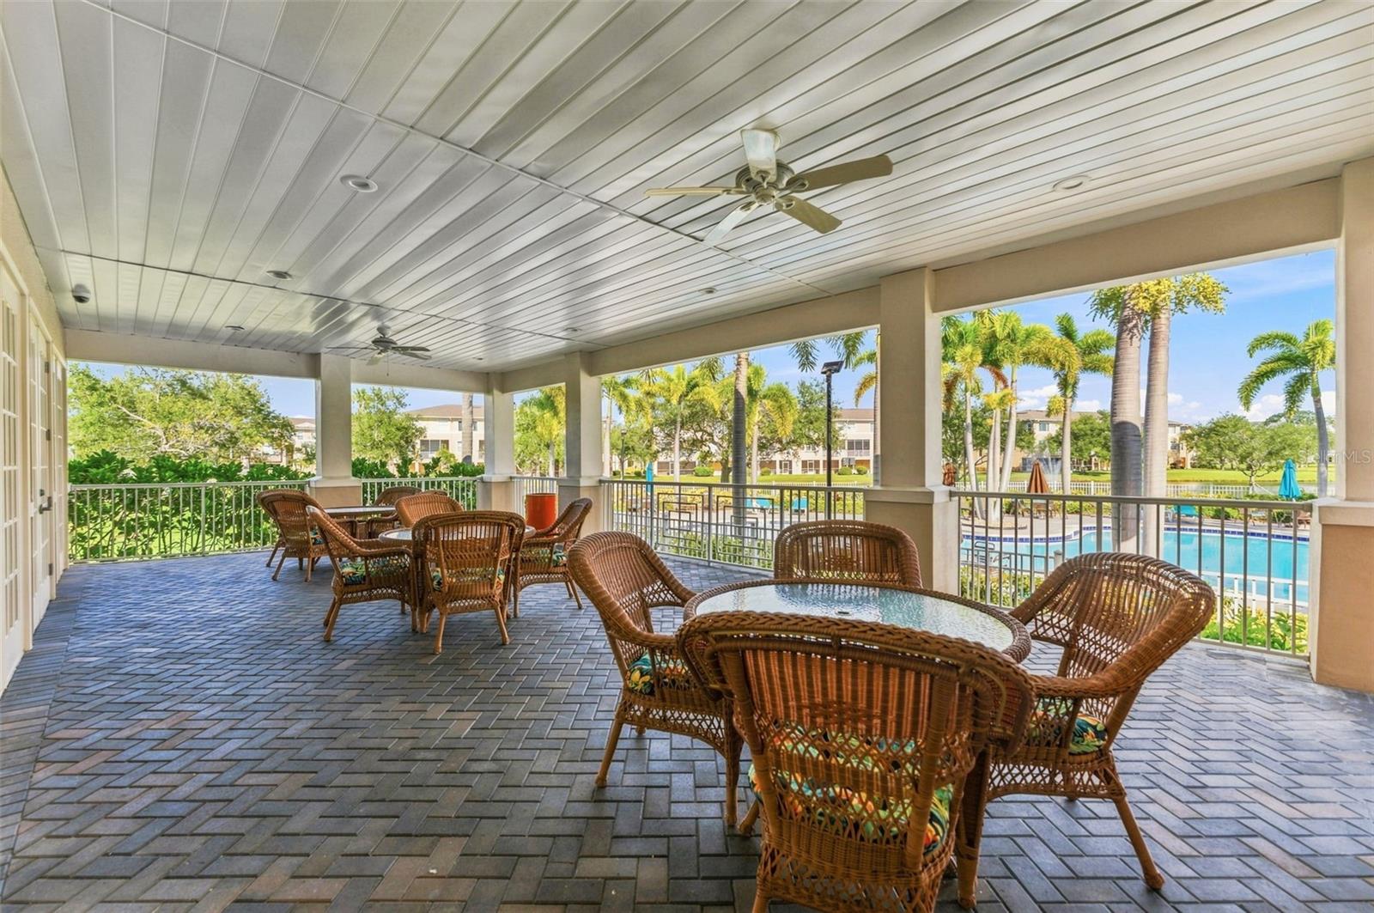
This executive luxury townhouse with amazing water view offers 3 bedrooms, 2 offices, 2.5 baths, a 2-car garage, designer-appointed features and top upgrades (please see list of upgrades in the attachments). Located in a secure gated community just minutes from the beach and across the street from Lake Seminole Park – 258 acres preserve, this spacious home blends comfort, convenience, and upscale coastal living. Step inside to an inviting open floor plan with soaring ceilings and elegant 8-foot doors that create an immediate sense of grandeur. The expansive screened balcony on the second floor overlooks a picturesque pond with a magnificent fountain, making it an ideal place to relax or entertain. The gourmet kitchen is designed for both style and function, featuring a thoughtful layout with a cooktop, built-in wall oven, and microwave. A versatile second-floor flex space is perfect for a home office, media area, or potential fourth bedroom. The third-floor primary suite is filled with natural light and offers beautiful waterfront views, creating a peaceful retreat at the end of the day. The luxurious primary bath includes dual sinks, a large walk-in shower, and a generous walk-in closet for easy storage. The home offers peace of mind with PGT-rated impact-resistant windows and sliding doors, epoxy flooring in the first-level garage, and surrounding flood vents for added protection. First floor screened porch offers ideal place for relaxation and guest entertainment. Community amenities include a fitness center, resort-style heated pool, tennis courts, scenic walking trails, a fire pit, dock, and kayak launch, direct access to the Long Bayou for fishing, kayaking and outdoor recreation—perfect for outdoor enthusiasts. HOA-maintained landscaping adds convenience and peace of mind. Less than 15 minutes from stunning beaches, this home offers the perfect balance of coastal living and modern comfort. Don’t miss the opportunity to make this dream home yours—schedule your private showing today.

Additional Information

Taxes
$519
Minimum Lease
7 Months
Hoa Fee
$141
HOA Payment Schedule
Monthly
Maintenance Includes
Guard - 24 Hour, Cable TV, Pool, Insurance, Maintenance Structure, Maintenance Grounds, Maintenance, Management, Pest Control, Private Road, Recreational Facilities, Security, Sewer, Trash, Water
Location
Flood Insurance Required, FloodZone, City Limits, Landscaped, Sidewalk, Paved
Community Features
Association Recreation - Owned, Buyer Approval Required, Clubhouse, Community Mailbox, Deed Restrictions, Dog Park, Fitness Center, Gated Community - Guard, Irrigation-Reclaimed Water, Park, Playground, Pool, Sidewalks, Special Community Restrictions, Tennis Court(s), Street Lights, Maintenance Free
Property Description
Three+ Story, Attached
Interior Layout
Ceiling Fans(s), Eat-in Kitchen, High Ceilings, Kitchen/Family Room Combo, Living Room/Dining Room Combo, Open Floorplan, PrimaryBedroom Upstairs, Solid Surface Counters, Solid Wood Cabinets, Split Bedroom, Stone Counters, Thermostat, Walk-In Closet(s), Wet Bar, Window Treatments
Interior Features
Ceiling Fans(s), Eat-in Kitchen, High Ceilings, Kitchen/Family Room Combo, Living Room/Dining Room Combo, Open Floorplan, PrimaryBedroom Upstairs, Solid Surface Counters, Solid Wood Cabinets, Split Bedroom, Stone Counters, Thermostat, Walk-In Closet(s), Wet Bar, Window Treatments
Floor
Ceramic Tile, Luxury Vinyl
Appliances
Built-In Oven, Cooktop, Dishwasher, Disposal, Dryer, Electric Water Heater, Exhaust Fan, Ice Maker, Kitchen Reverse Osmosis System, Microwave, Refrigerator, Washer
Utilities
Public
Heating
Central, Electric
Air Conditioning
Central Air
Exterior Construction
Block, Stucco
Exterior Features
Balcony, Fire Pit, Lighting, Outdoor Grill, Outdoor Shower, Private Entrance, Rain Gutters, Sidewalk, Storage, Tennis Court(s)
Roof
Shingle
Foundation
Slab
Pool
Community
Garage Carport
2 Car Garage
Garage Spaces
2
Garage Features
Deeded, Driveway, Garage Door Opener, Ground Level, Guest, Off Street, Open, Parking Pad, Tandem
Elementary School
Orange Grove Elementary-Pn
Middle School
Osceola Middle-Pn
High School
Osceola Fundamental High-PN
Fences
Fenced
Water Name
Long Bayou
Water Extras
Boat Ramp - Private, Boathouse, Fishing Pier
Water View
Bayou, Pond
Water Access
Bayou, Pond
Water Frontage
Bayou, Pond
Pets
Allowed
Flood Zone Code
AE
Parcel ID
26-30-15-91545-000-0270
Legal Description
TOWNHOMES OF SEMINOLE ISLE LOT 27

Listing courtesy of FL INVESTMENT REALTY LLC. 727-251-4004

Mortgage Calculator

Amount of Loan
Annual Interest Rate
%
Term of Loan
Years

Does not include any taxes or fees.
Please consult a financial professional.
Calculator source: Real Geeks

StellarMLS is the source of this information via Internet Data Exchange Program. All listing information is deemed reliable but not guaranteed and should be independently verified through personal inspection by appropriate professionals. Listings displayed on this website may be subject to prior sale or removal from sale. Availability of any listing should always be independently verified. Listing information is provided for consumer personal, non-commercial use, solely to identify potential properties for potential purchase. All other use is strictly prohibited and may violate relevant federal and state law. Data last updated on